

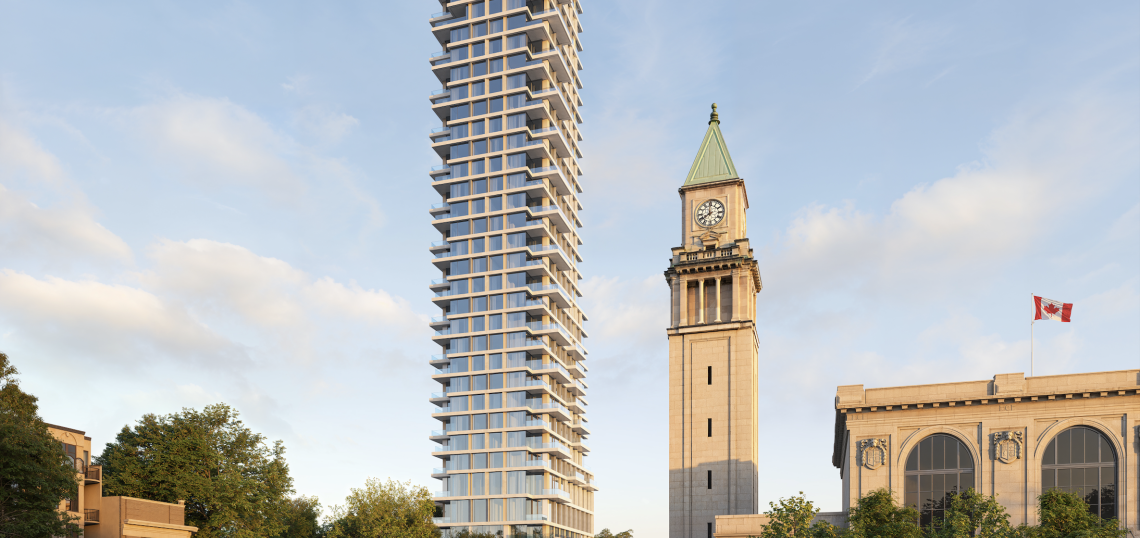
Woodcliffe has unveiled the final design for The Summerhill, its latest luxury residential development planned for the corner of Yonge Street and Birch Avenue in Toronto’s historic Summerhill neighbourhood.
Designed by Peter Clewes of architectsAlliance, the 32-storey tower focuses on introducing new residential density while preserving the historic character and scale that define one of Toronto’s most established streets.
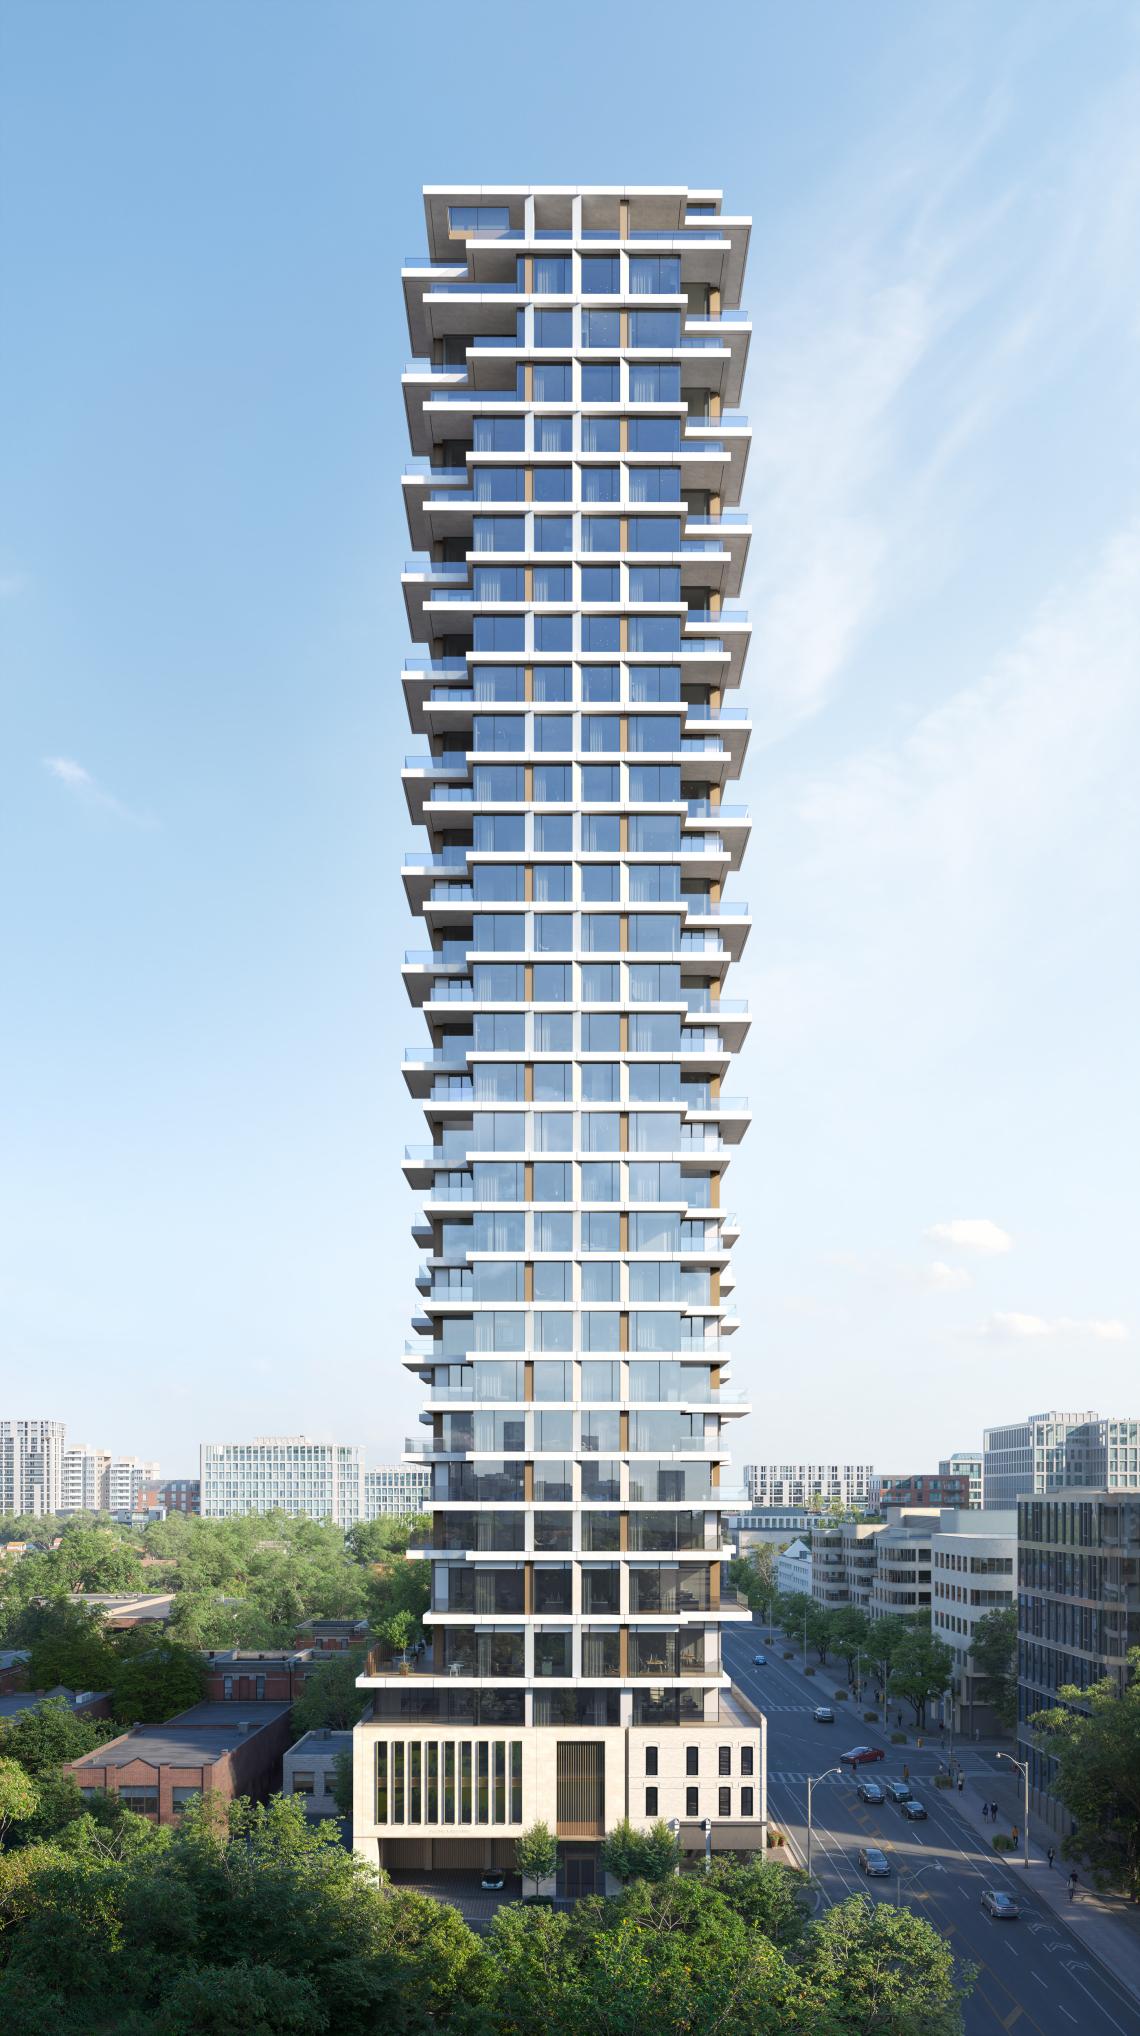 Image Credit: Woodcliffe / architectsAlliance
"For us, The Summerhill is not a standalone project. It is the culmination of decades of investment, stewardship, and personal connection to this neighbourhood. Every decision was made through the lens of creating something that feels lasting, beautiful, and deeply appropriate to Summerhill," says Eve Lewis, CEO, Woodcliffe. "This project was designed by inches. Every material, proportion, arrival sequence, view, and touchpoint was considered in relation to how people will experience the building everyday."
A key feature of the proposal is the preservation and restoration of the historic retail façades along Yonge Street. Rather than replacing the existing streetscape, the development incorporates these heritage elements into the new design, maintaining the scale and character that have long distinguished the neighbourhood.
Storefronts, sidewalks, landscaping, and entrances have also been designed to create an inviting pedestrian experience while strengthening the connection between the building and the public realm.
"The Summerhill is about creating a building that belongs to its neighbourhood. Its architecture is contemporary, but quiet and enduring, with a focus on proportion, materiality, light and the lived experience of residents rather than spectacle," says Peter Clewes. "Architecturally, The Summerhill embraces a quieter and more enduring expression of luxury."
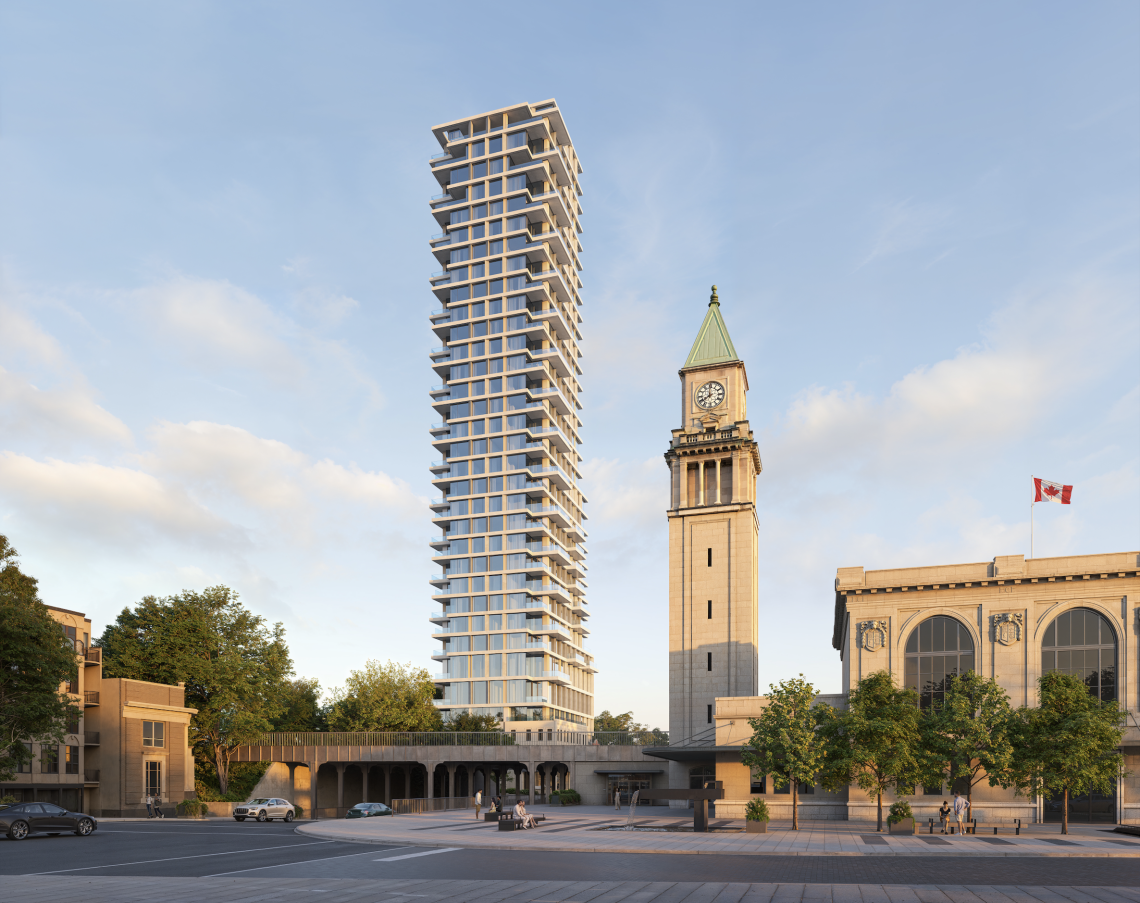 Image Credit: Woodcliffe / architectsAlliance
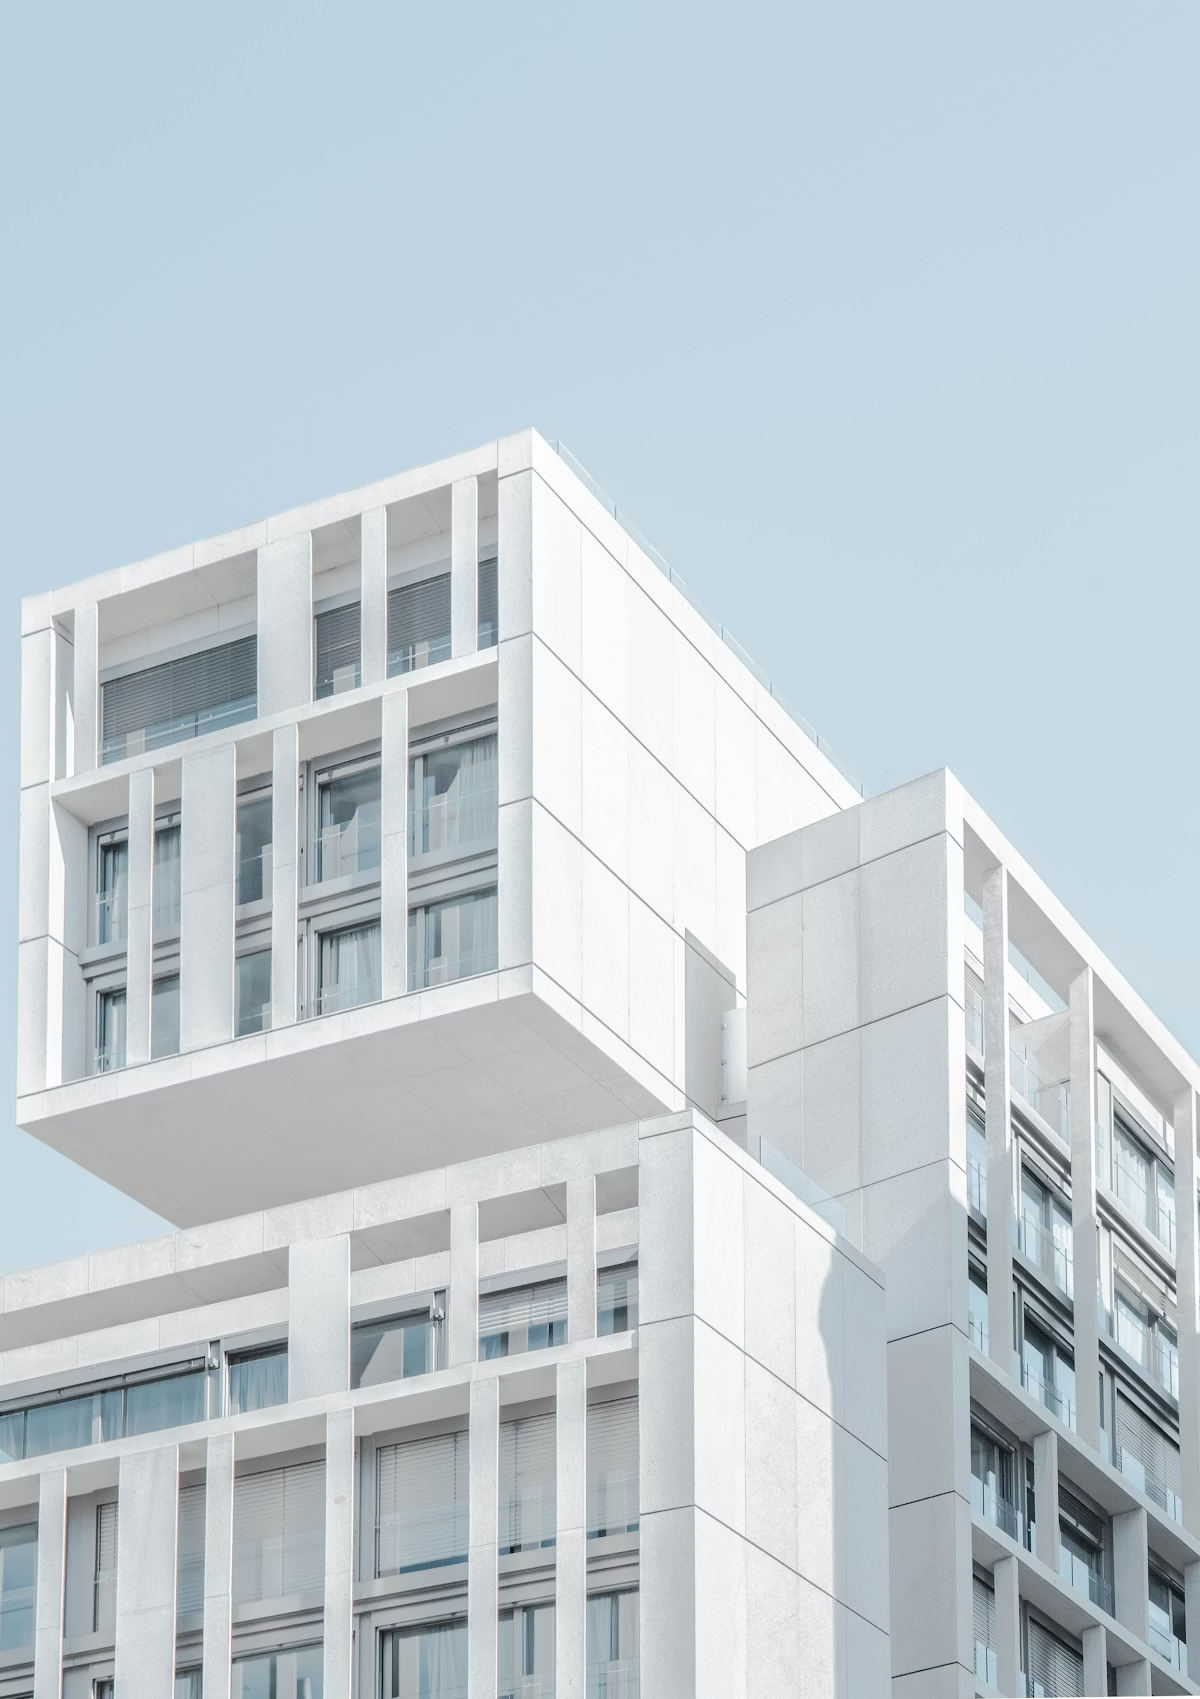
Above the building’s podium, a slender curtain wall and porcelain-clad contemporary tower rises and was designed to minimize the building’s visual impact at street level while maximizing natural light, privacy, and protected views for residents.
The projects interiors have been designed by Brian Gluckstein, whose vision emphasizes spacious layouts, abundant natural light, and a strong connection to the outdoors.
Upon completion, The Summerhill will feature 62 residences and will stand as one of the tallest new developments in the Summerhill neighbourhood.