The City of Vaughan has a new tallest skyscraper.
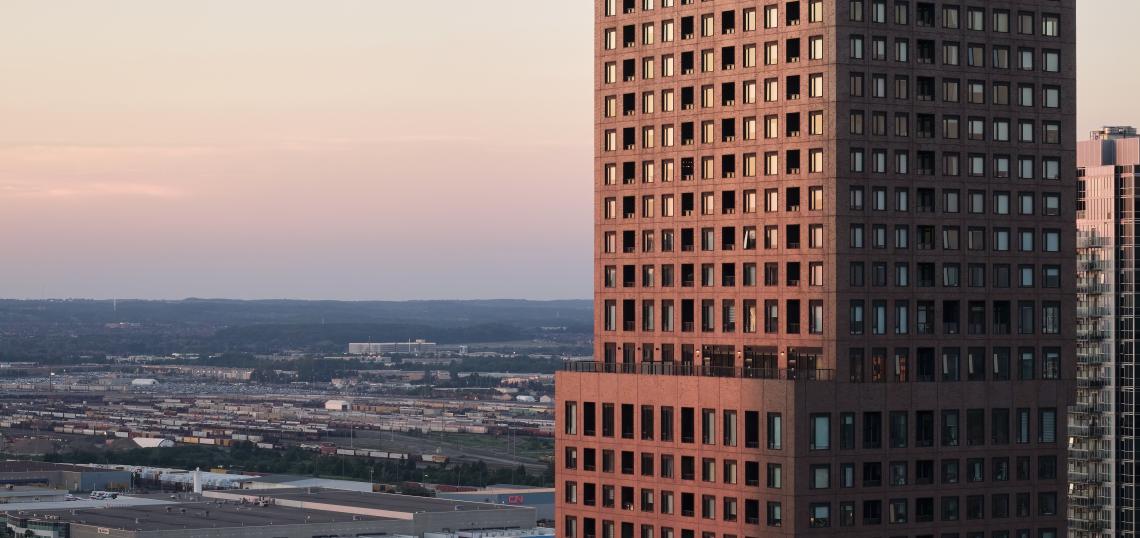
Formally completed in 2025, CG Tower is the fifth and final phase of Cortel Group’s Expo City community. Designed by BDP Quadrangle, the 60-storey residential tower rises 188 metres above the rapidly growing Vaughan Metropolitan Centre (VMC).
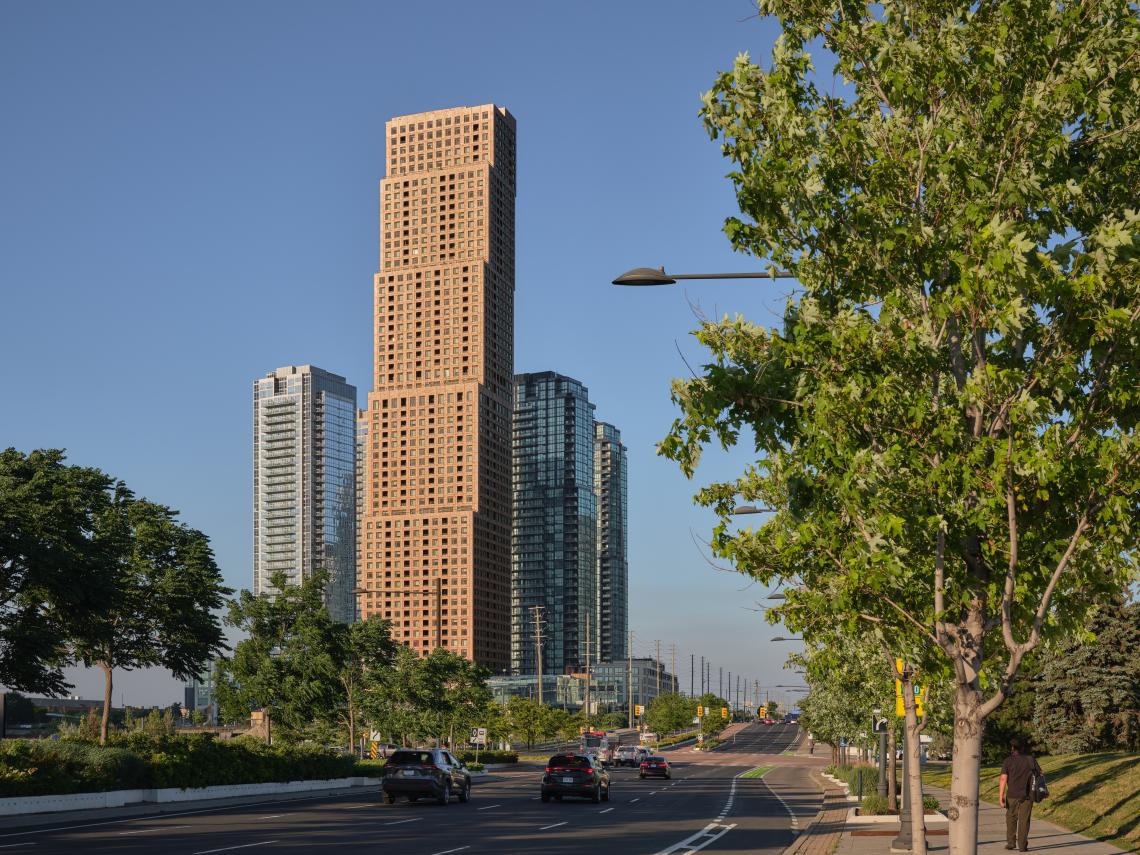 Image Credit: Doublespace / Younes Bounhar
“This is a defining moment in Vaughan’s architectural evolution,” said Richard Witt, Principal, BDP Quadrangle. “As the city’s tallest skyscraper, CG Tower will serve as an iconic landmark for decades to come — helping usher in a new level of design ambition to Vaughan’s rapidly transforming downtown.”
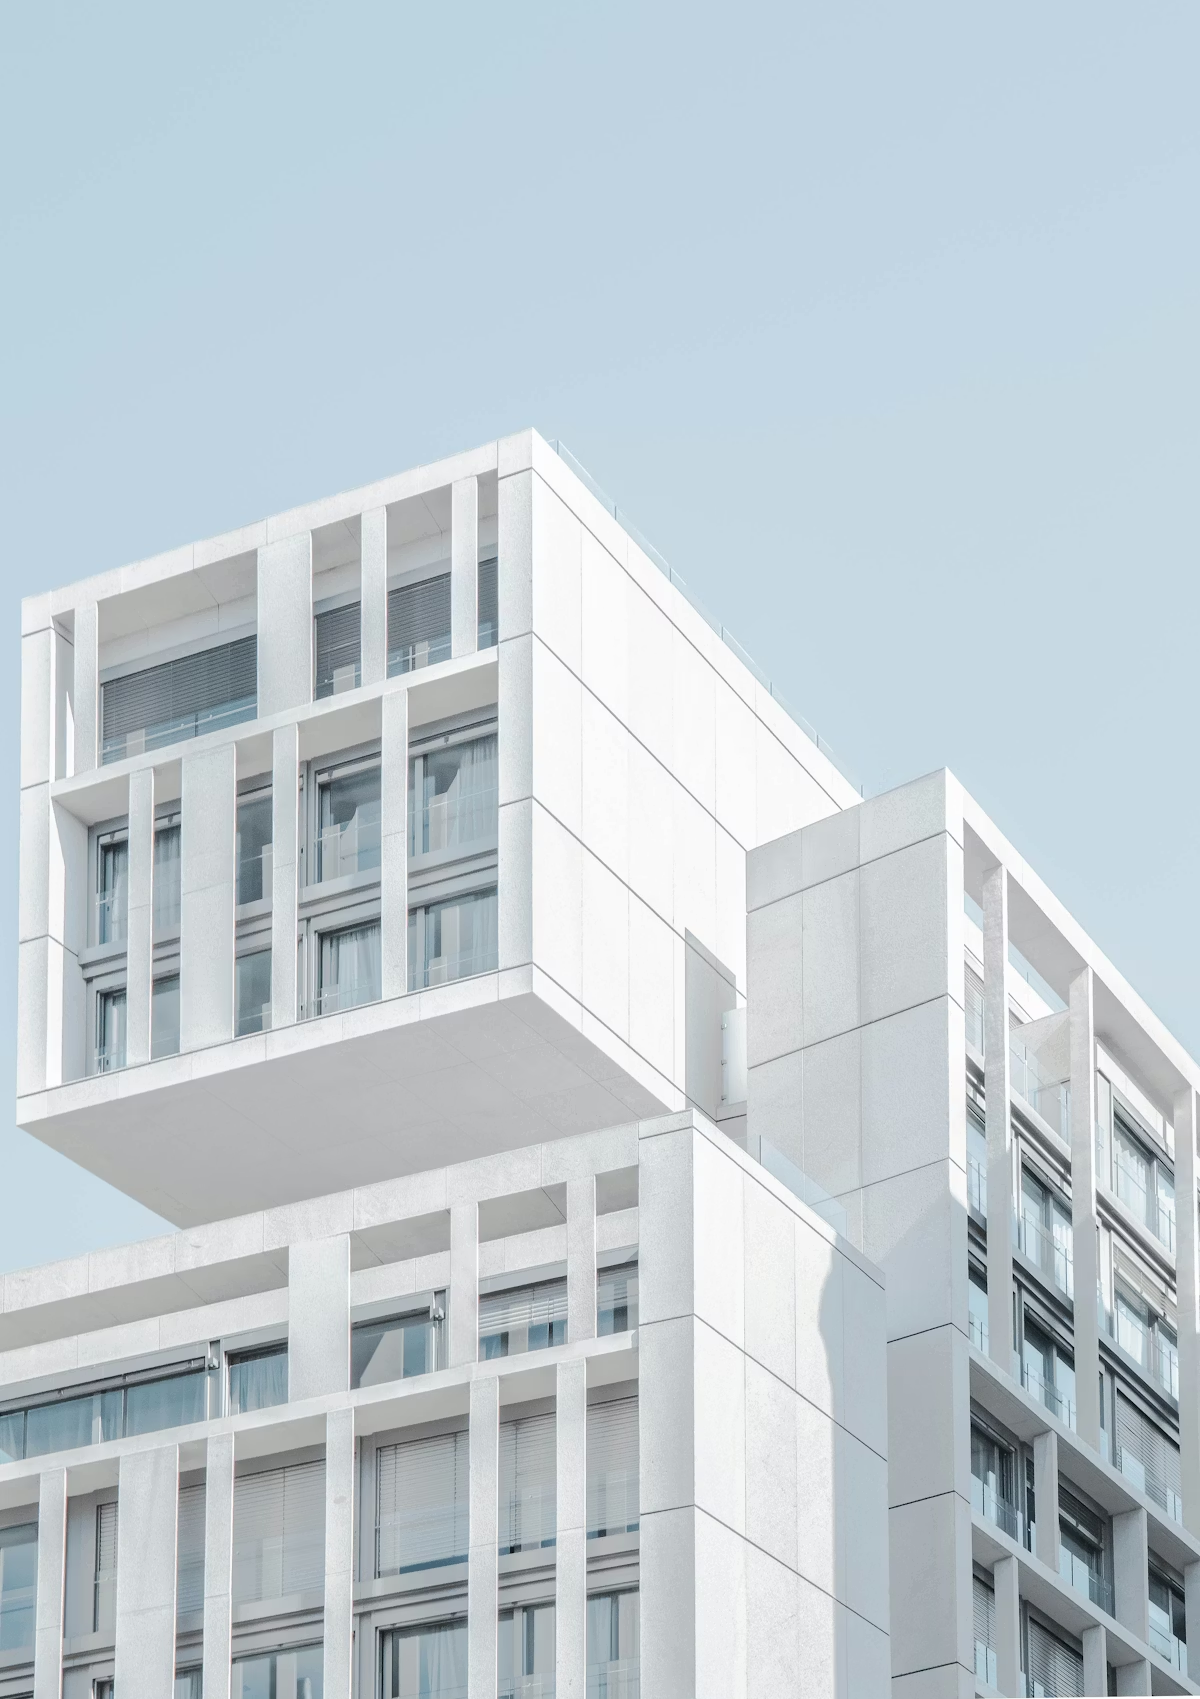
The tower’s red-brick cladding distinguishes it from more typical glass facades found on modern residential buildings. Its profile is shaped by a series of cantilevered volumes supported by Vierendeel trusses. A rotation in the building’s massing creates terraces overlooking Cortellucci Square and VMC.
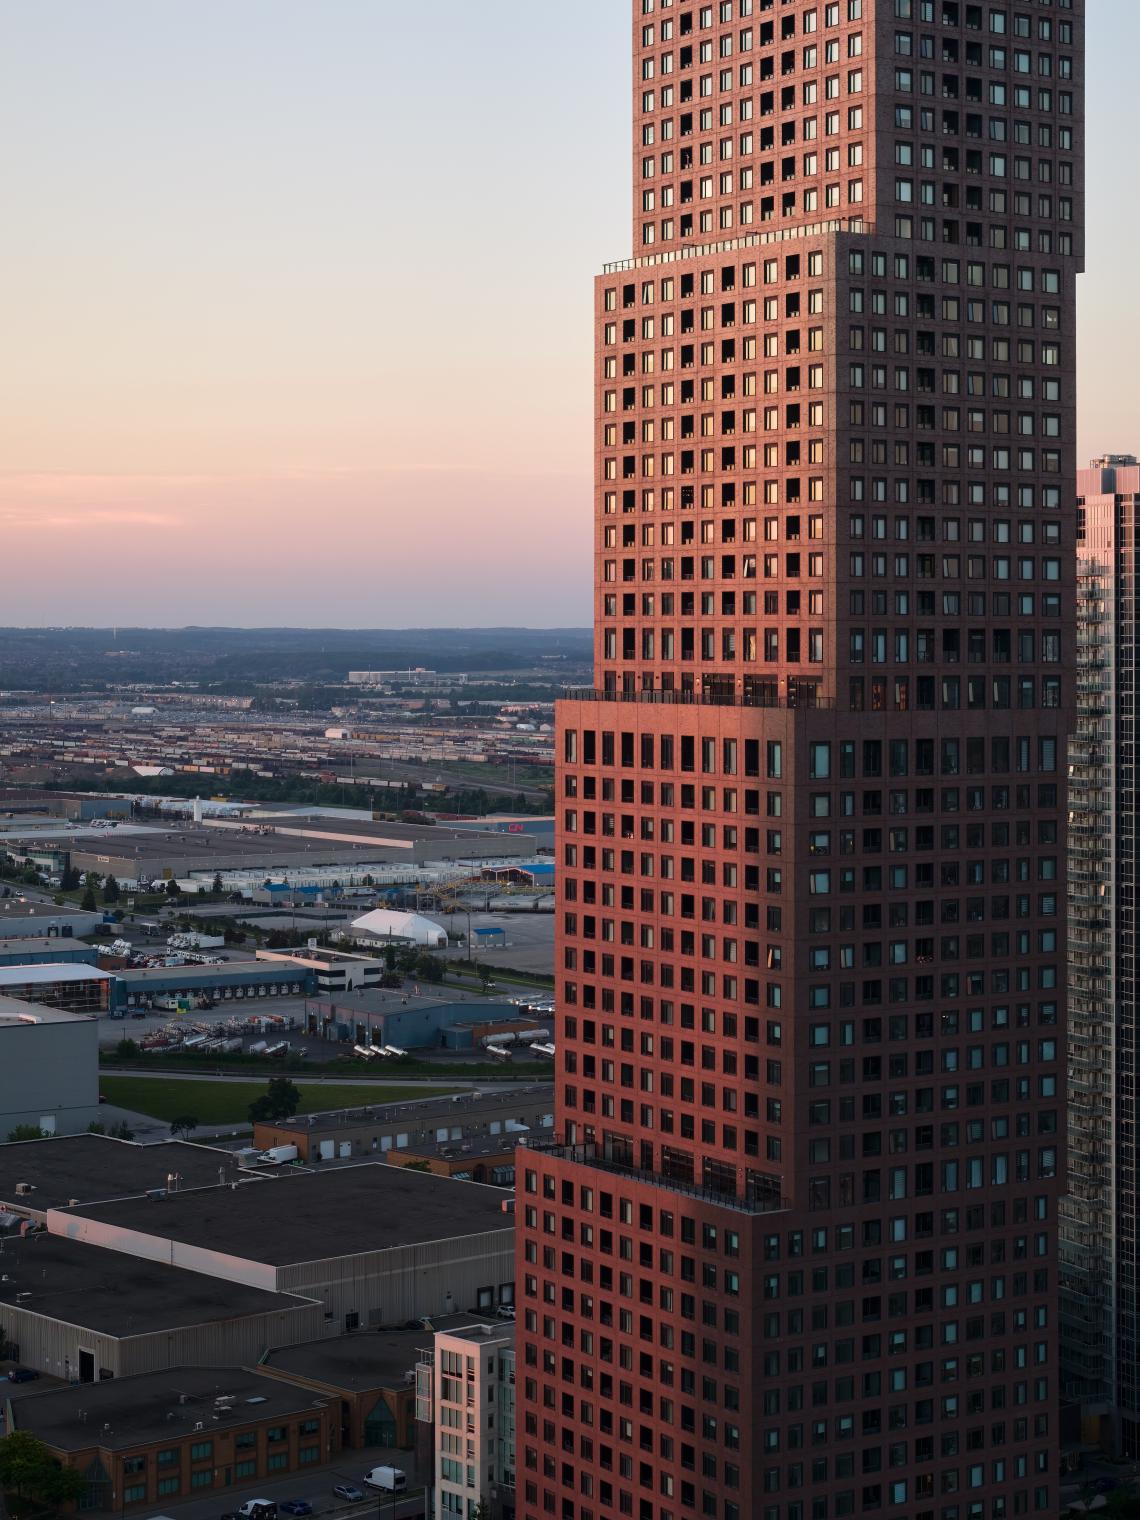 Image Credit: Doublespace / Younes Bounhar
"Our family has been building in Vaughan for decades, and for most of that time it was homes, reflecting the low-rise town a lot of people here grew up in,” said Peter Cortellucci, Vice President, Cortel Group. “When the city entrusted us to build their tallest tower to date, we honoured where it came from. That's why it's brick. CG Tower is sixty storeys, and it still looks and feels like Vaughan.”
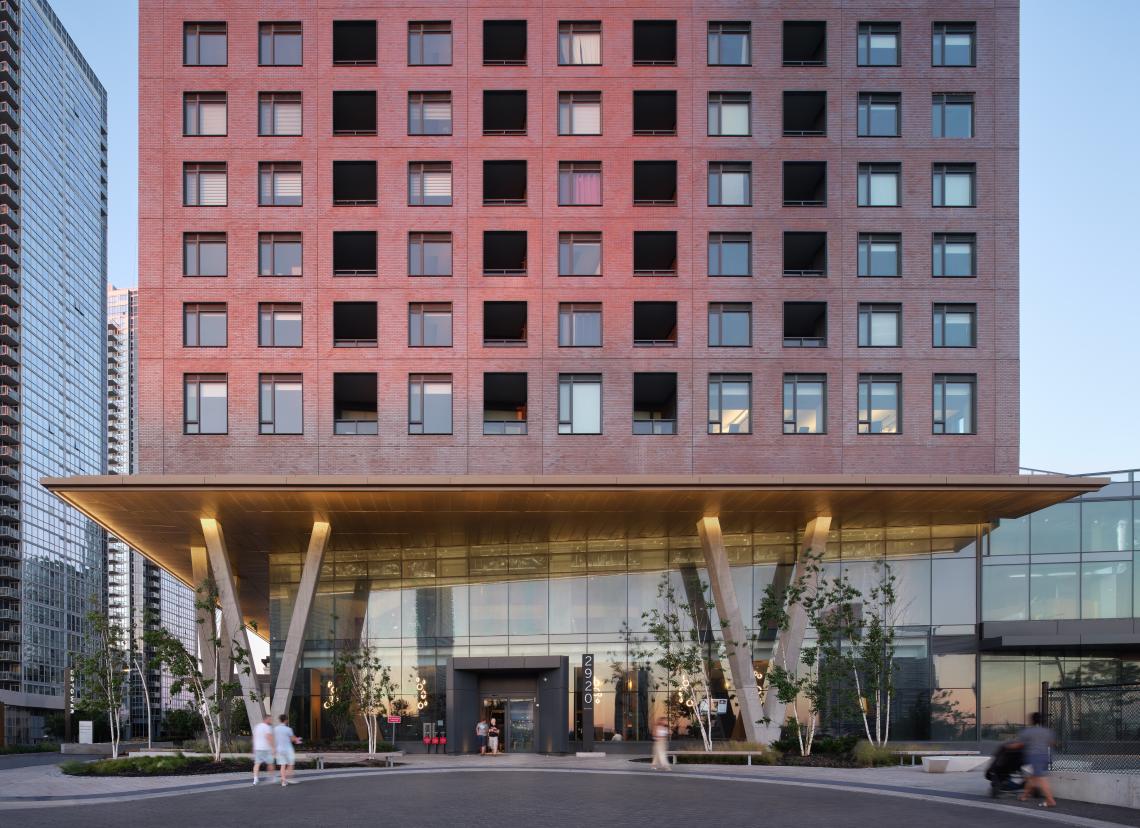 Image Credit: Doublespace / Younes Bounhar
At street level, a transparent four-storey podium meets the public realm beneath a glass and metal canopy. The canopy is intended to provide shelter from wind and rain.
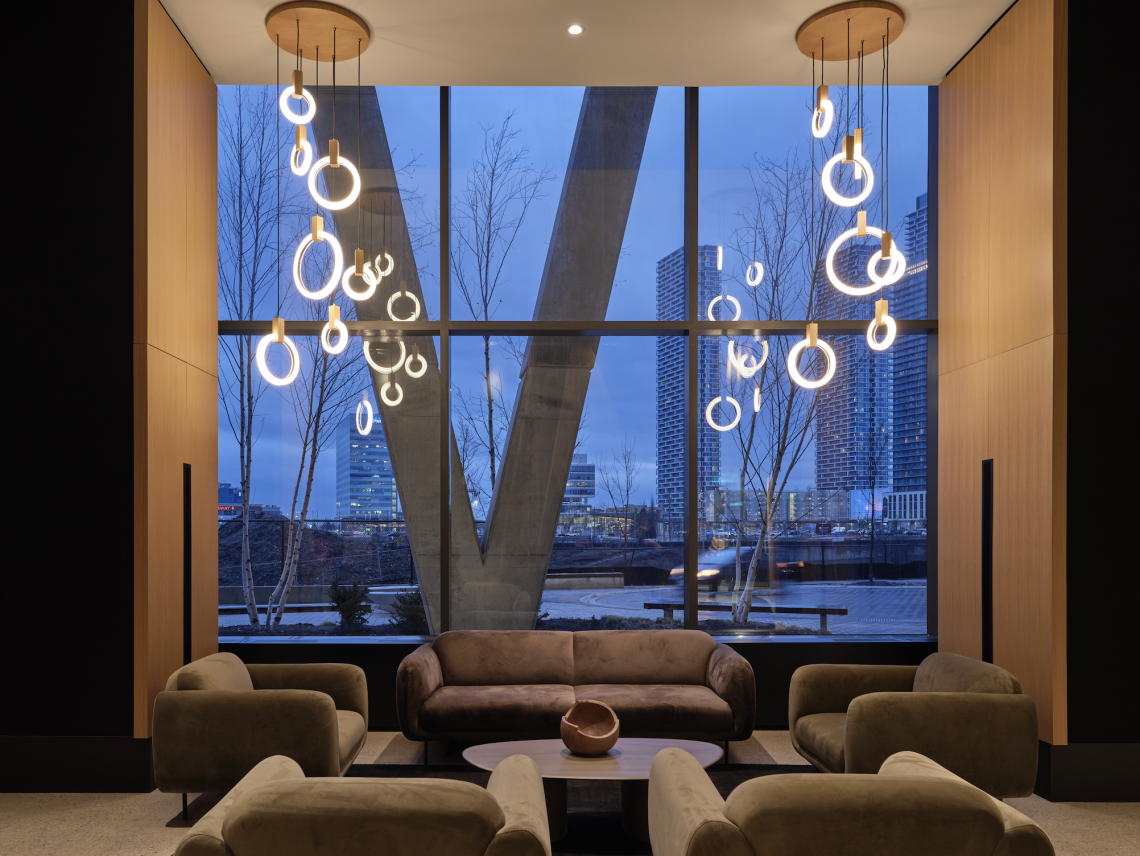 Image Credit: Riley Snelling
Amenities are located on levels 4, 20 and 32. They include a fitness studio, yoga space, children’s play area, outdoor pool, dining and entertainment lounge, and co-working and social spaces. The lobby features double-height ceilings, warm wood, brass details and custom millwork. The project description says shared spaces, entrances, circulation routes and elevators are designed to meet universal accessibility standards.
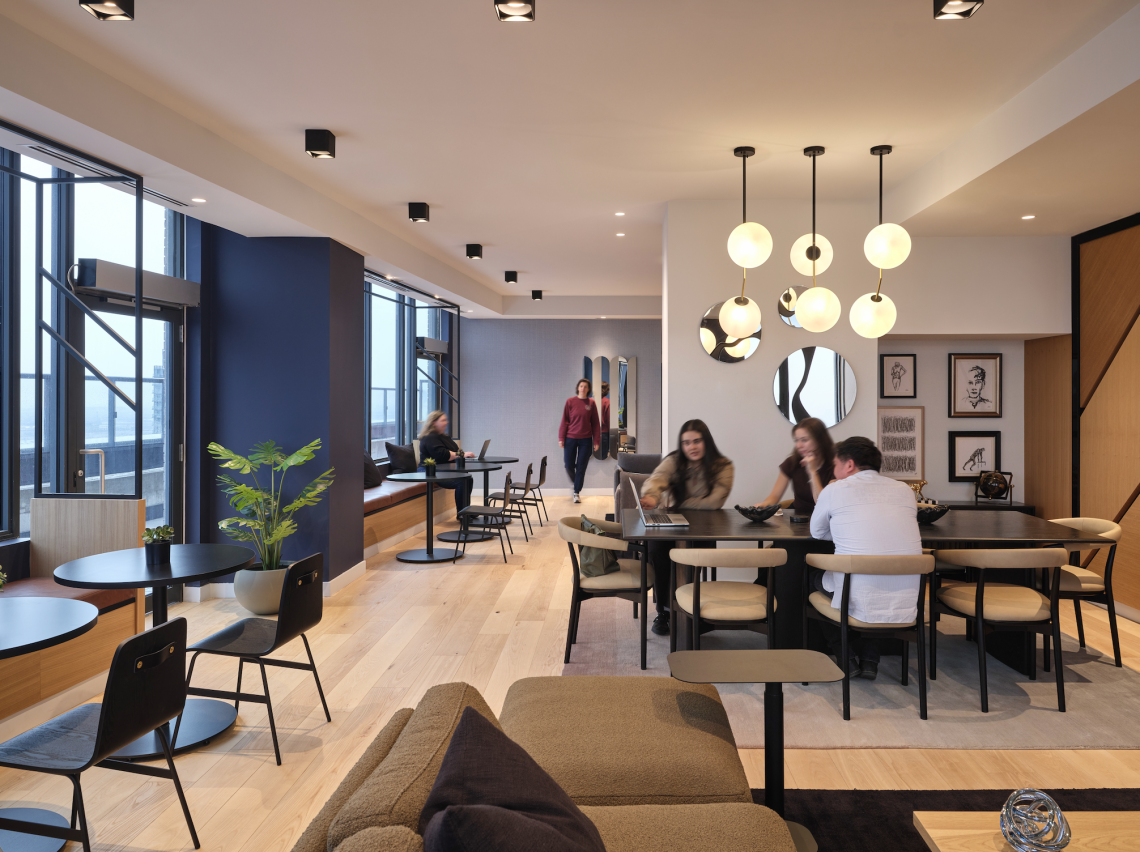 Image Credit: Riley Snelling
“Homeowners increasingly want more from the buildings they live in. Not just beautiful spaces, but environments that support their wellbeing and make their lives easier through deliberate design choices,” said Marcella Au, Senior Associate, BDP Quadrangle, who leads the interior design team on the project. “From the inside out, CG Tower responds to how people actually live day to day, offering a rare high-rise living experience that is both highly functional and deeply welcoming.”
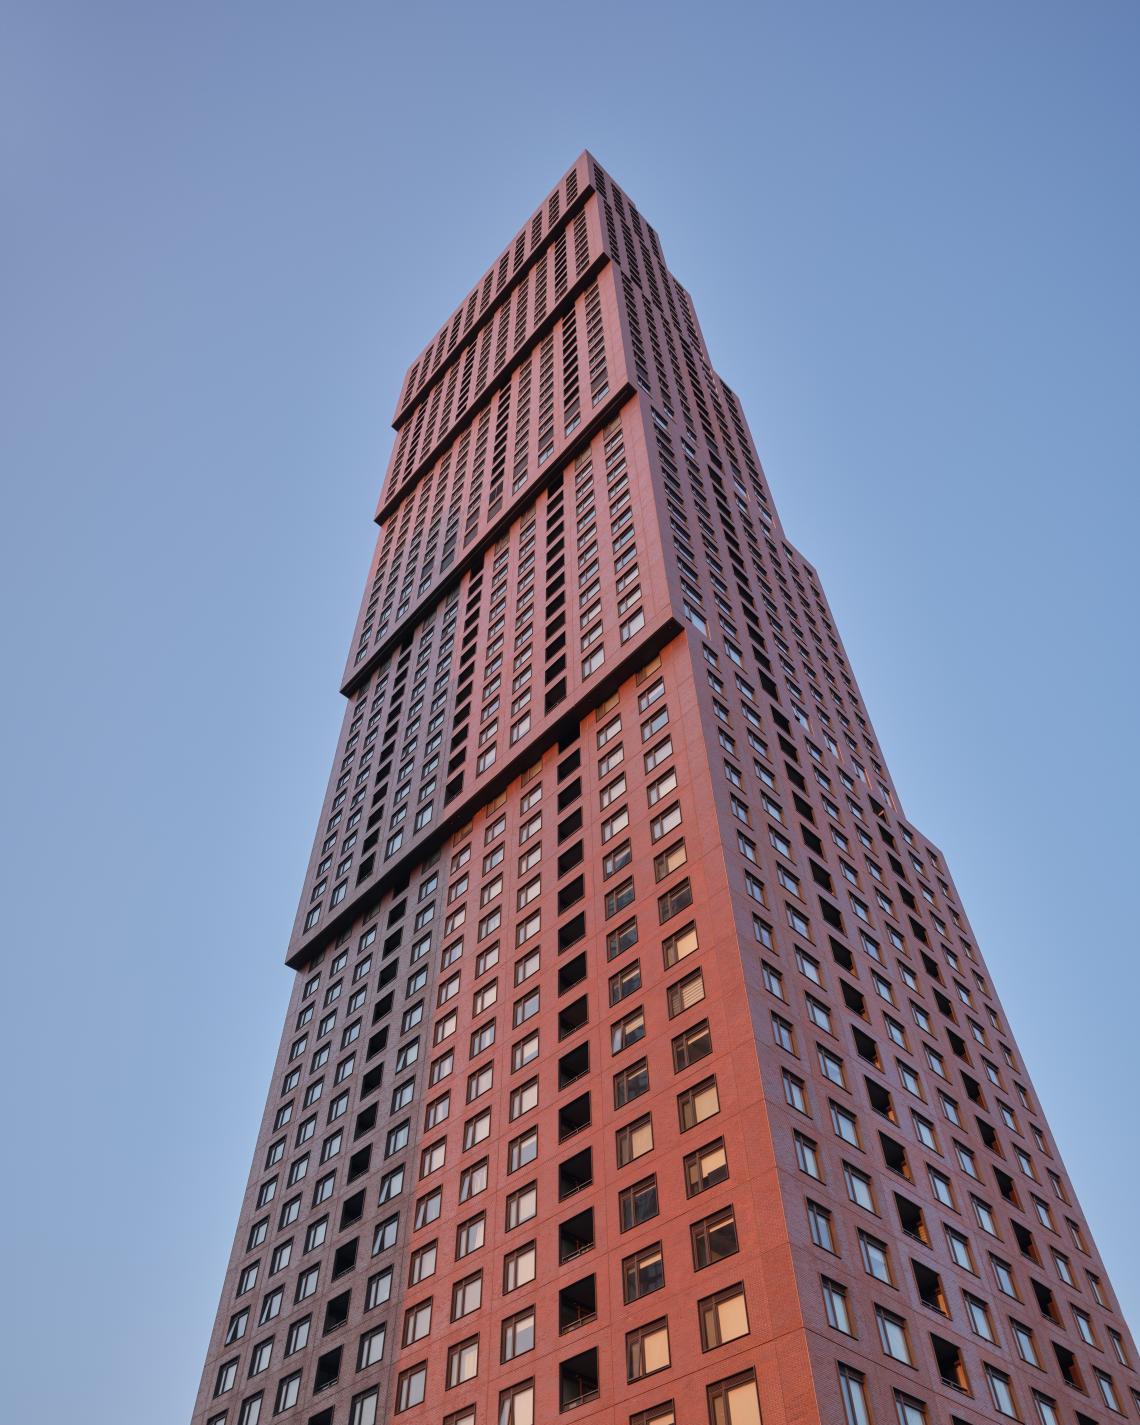 Image Credit: Doublespace / Younes Bounhar
CG Tower’s exterior was built using brick-embedded precast panels with factory-installed windows. According to the project team, construction crews could install the exterior panels for an entire floor in a day. The method was also used to manage limited staging space, hoist congestion and weather exposure during installation.
A mechanical penthouse midway up the tower supported phased occupancy and construction sequencing. The project team says the approach also helped optimize energy use and reduce emissions.
Other sustainability features include stormwater management, rainwater harvesting, waste diversion and a low window-to-wall ratio intended to improve thermal performance. A landscaped green transition zone at the podium is designed to give migratory birds and other wildlife space to perch and move through the site.
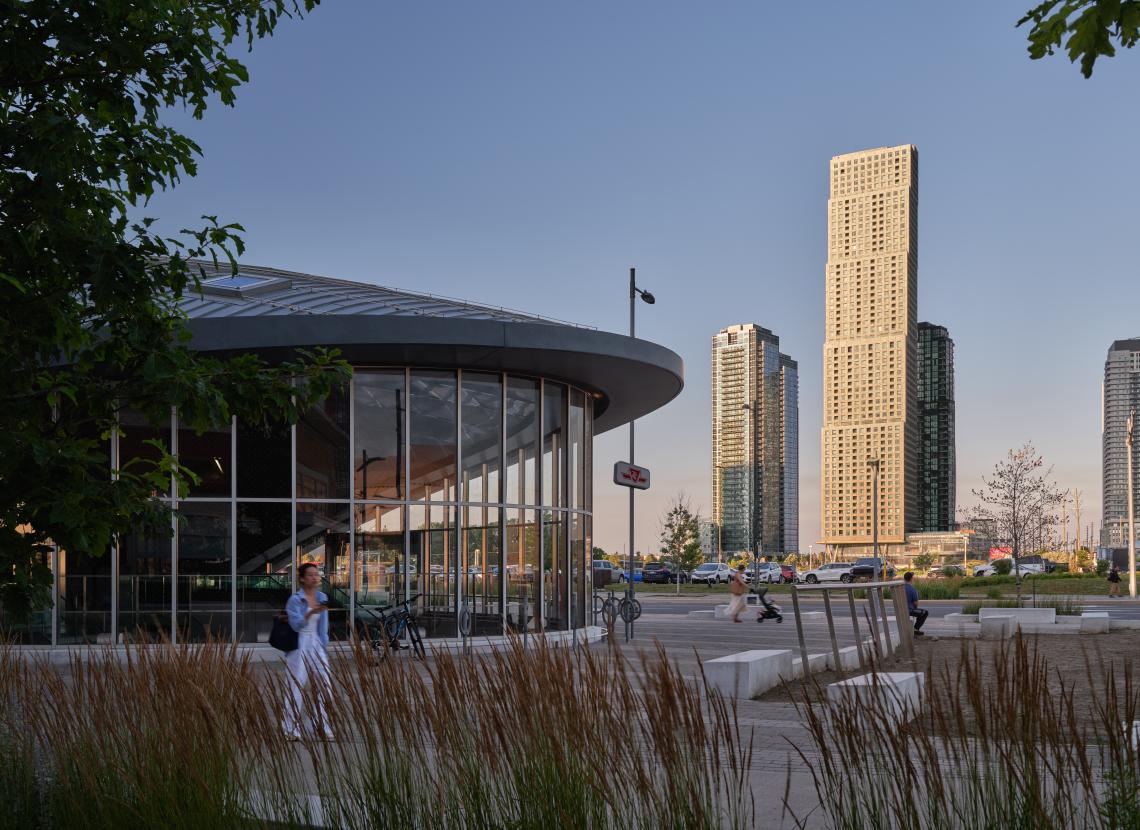 Image Credit: Doublespace / Younes Bounhar
Learn more about CG Tower at https://cgtower.ca